
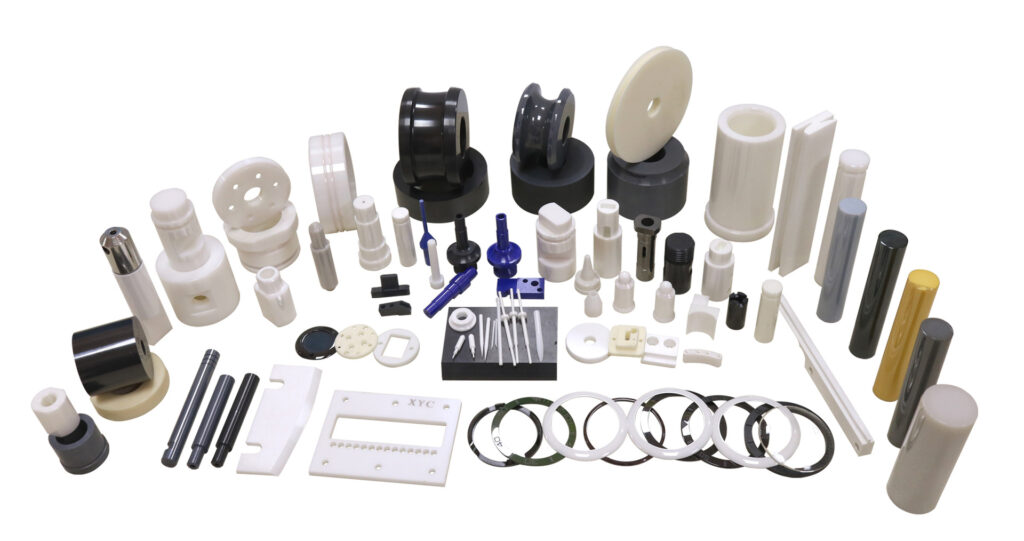
I. Full-Process Production Characteristics of Precision Ceramics
Precision ceramic manufacturing is a complex systems engineering process involving multiple processes and variables. From raw material input to final product output, the entire workflow typically encompasses dozens of critical steps, and parameter fluctuations at any stage can ultimately translate into product defects. The core production process can be divided into five major phases:
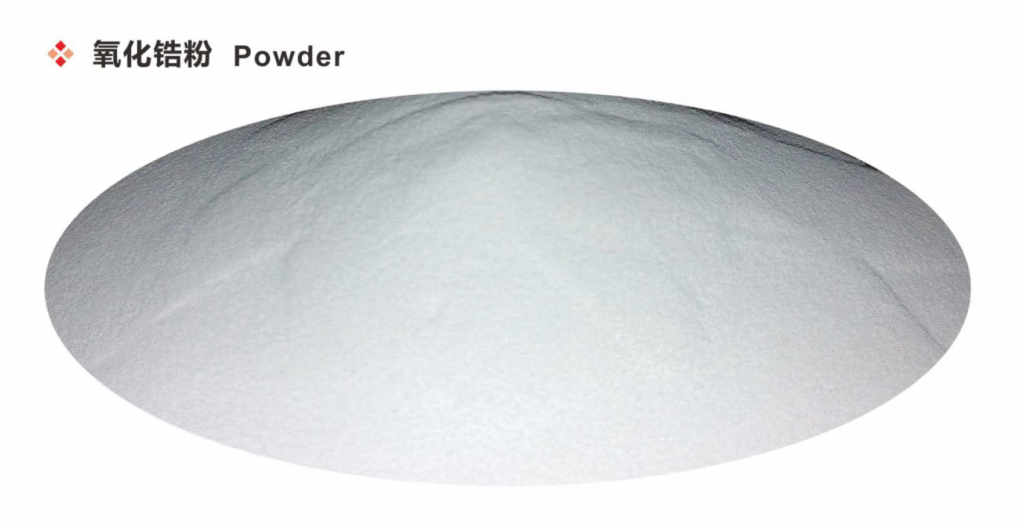
1.1 ZrO2 Powder
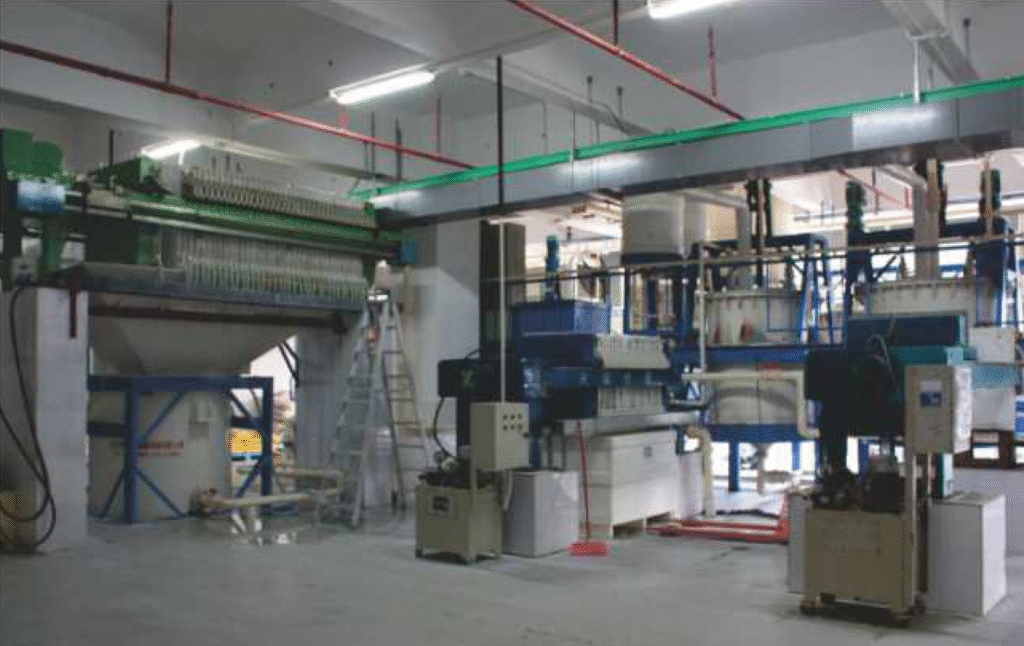
1.2 Powder Workshop
Phase 1: Powder Preparation. High-purity ceramic oxide raw materials are processed through ball milling, spray drying, and other techniques to produce ceramic powders with uniform particle size and good flowability. The particle size distribution and impurity content of the powder directly determine the internal structural stability of the subsequent product.
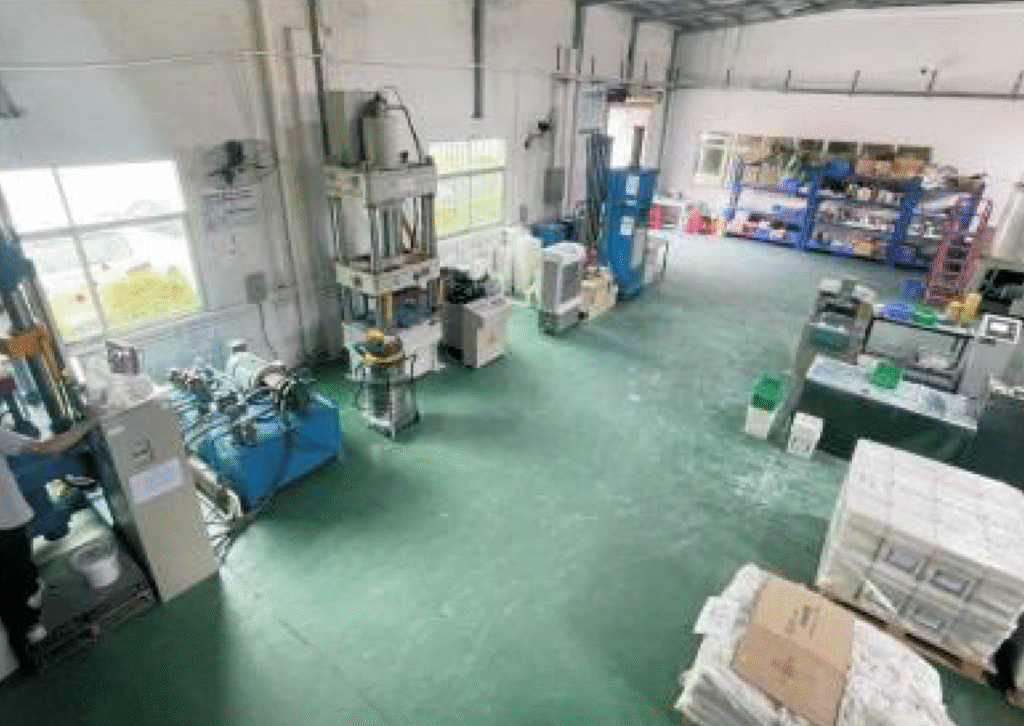
2.1 Dry Pressing Workshop
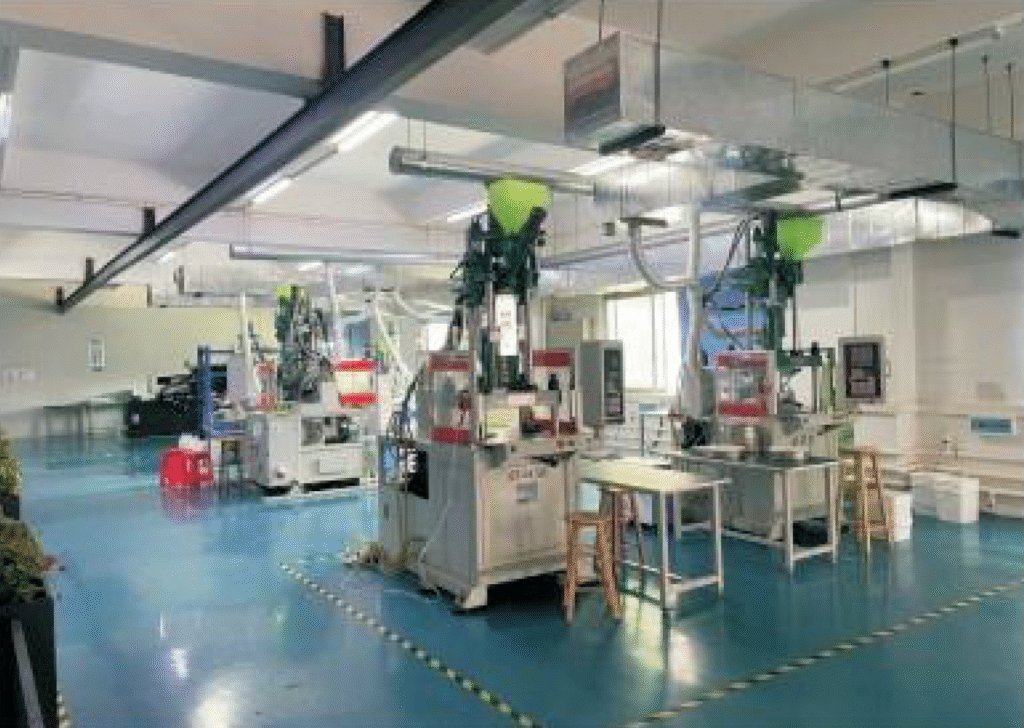
2.2 Injection Workshop
Phase 2: Forming. Depending on the product’s shape requirements, methods such as dry pressing, isostatic pressing, or injection moulding are used to form green bodies from the powder. The pressure distribution and dwell time during forming directly affect the density uniformity within the green body.
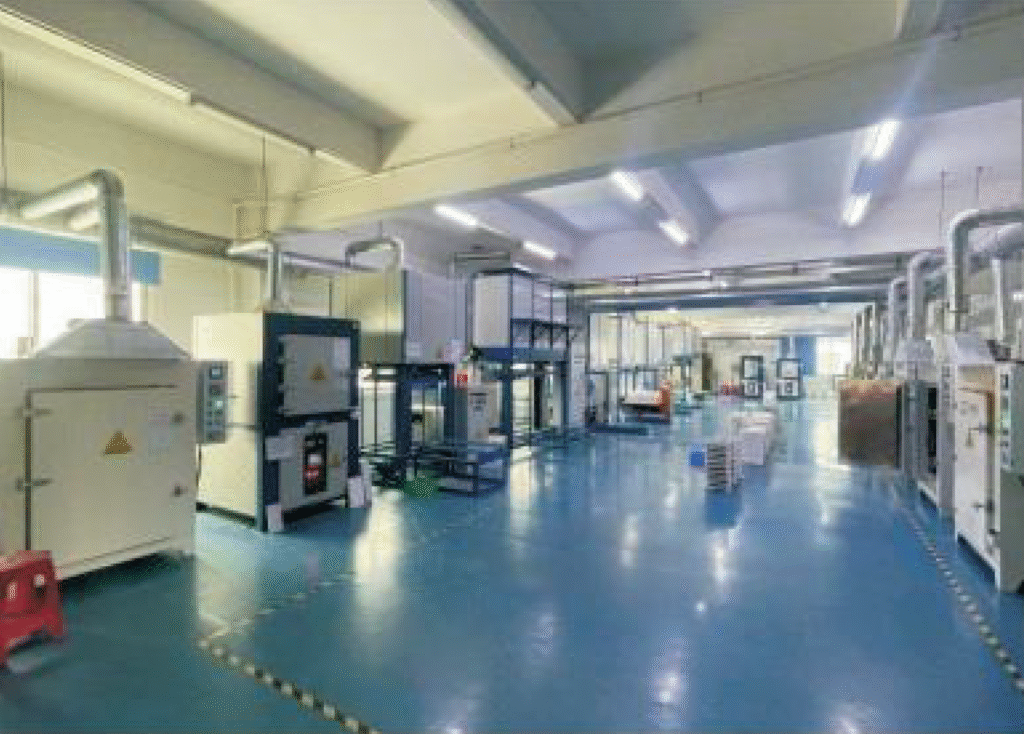
3.1 Sintering Workshop
Phase 3: Debinding and Sintering. This is the most critical stage in precision ceramic production. The formed green bodies undergo prolonged sintering in a high-temperature furnace. By controlling parameters such as heating rate, maximum sintering temperature, holding time, and cooling curve, the ceramic powder undergoes densification. Even a temperature fluctuation of just a few degrees Celsius during this stage can cause deformation, cracking, or other defects.
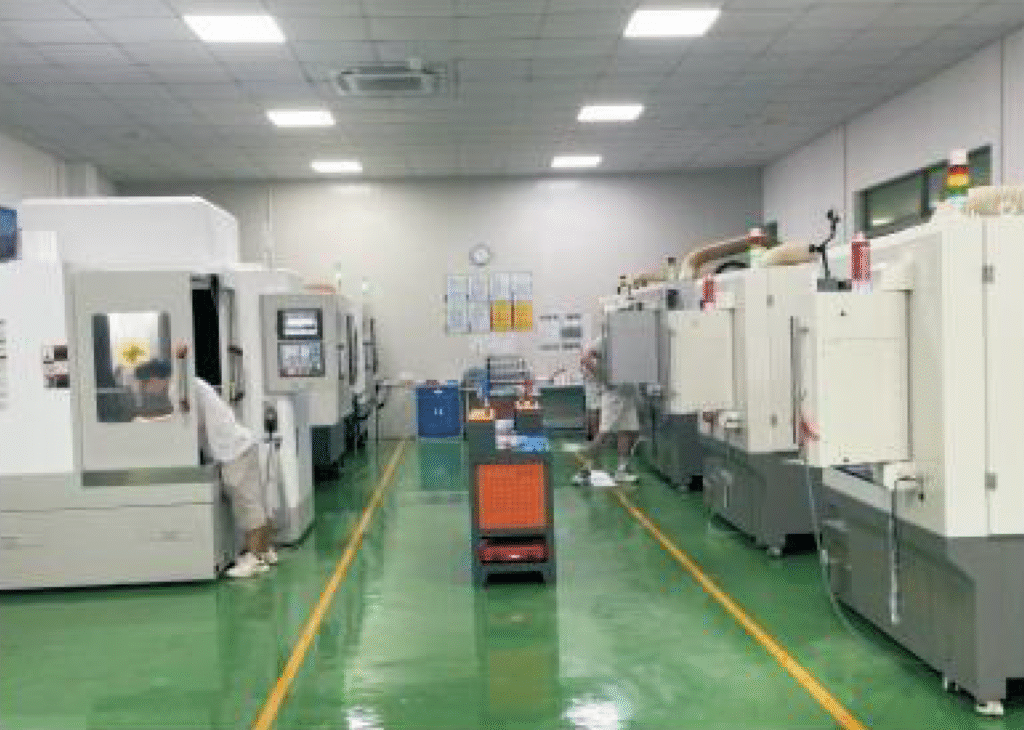
4.1 CNC Workshop
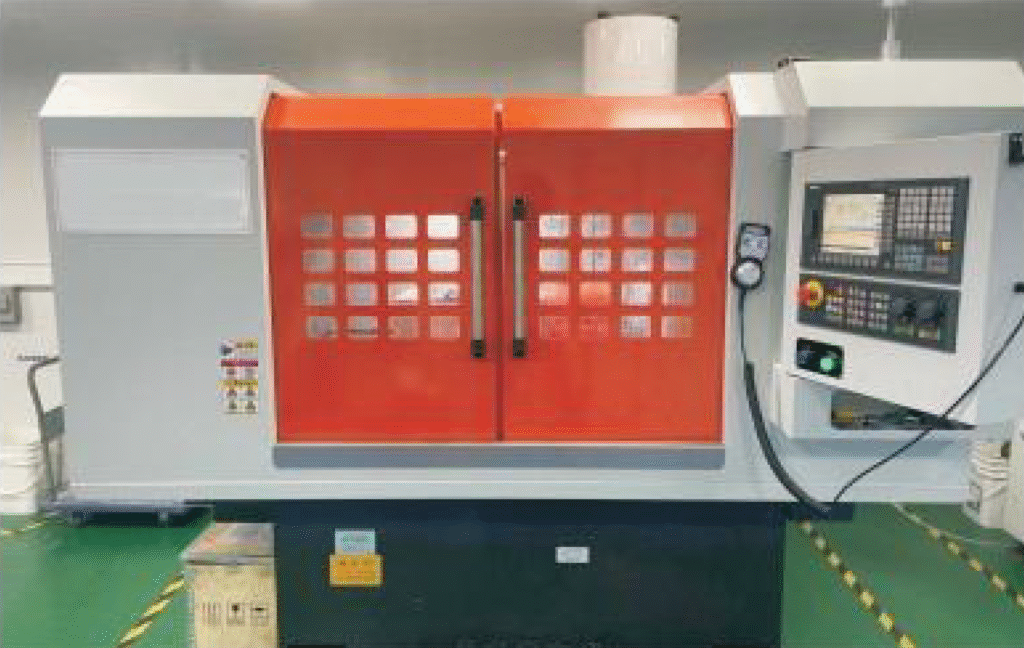
4.2 Inner Hole Grinding Machine
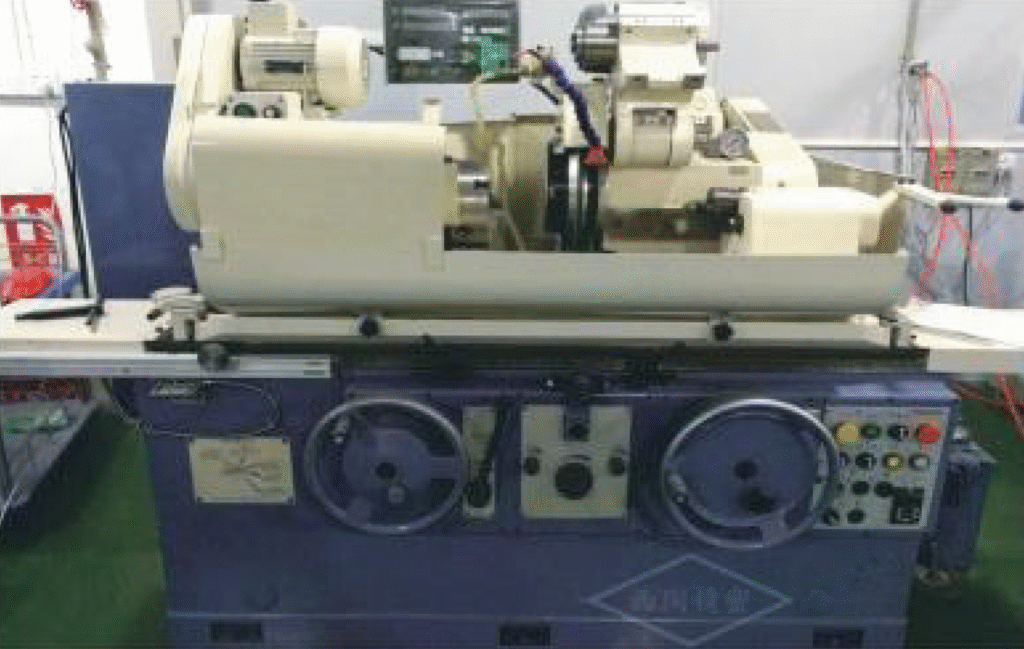
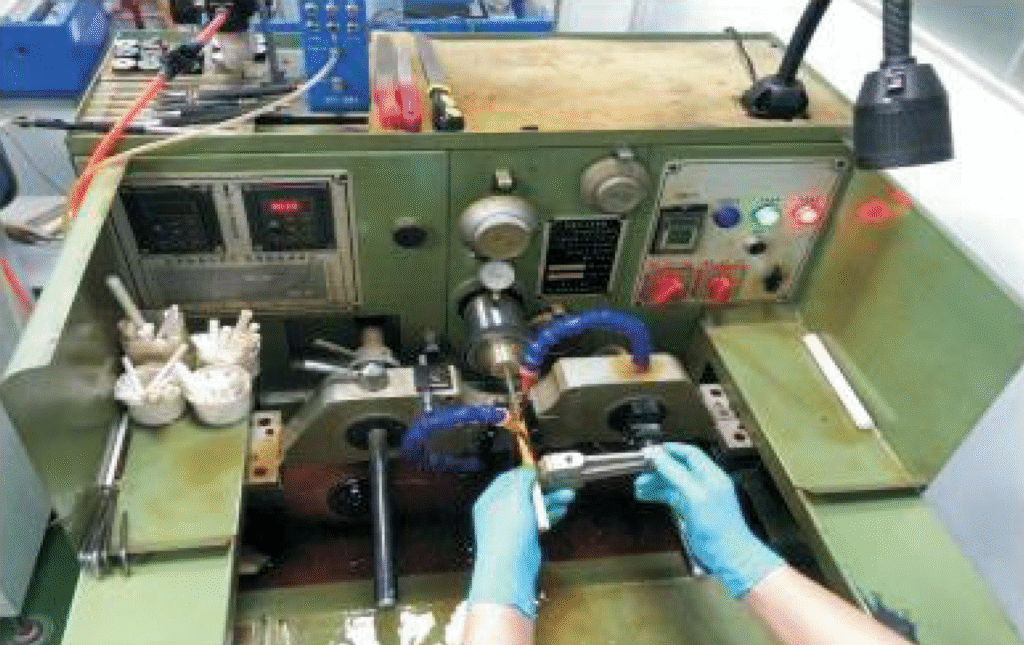
4.3 Precision Cylindrical Grinder (include Internal Grinding)
Phase 4: Precision Machining. Due to the extremely high hardness of sintered ceramics, secondary precision machining is required using ceramic engraving and milling machines, as well as edge grinding and polishing equipment, to bring the dimensional accuracy and surface roughness of the parts to the specifications required by the drawings. During this process, tool selection, cutting path design, and implementation of cooling measures all directly affect whether the workpiece develops machining deformation or micro-cracks.
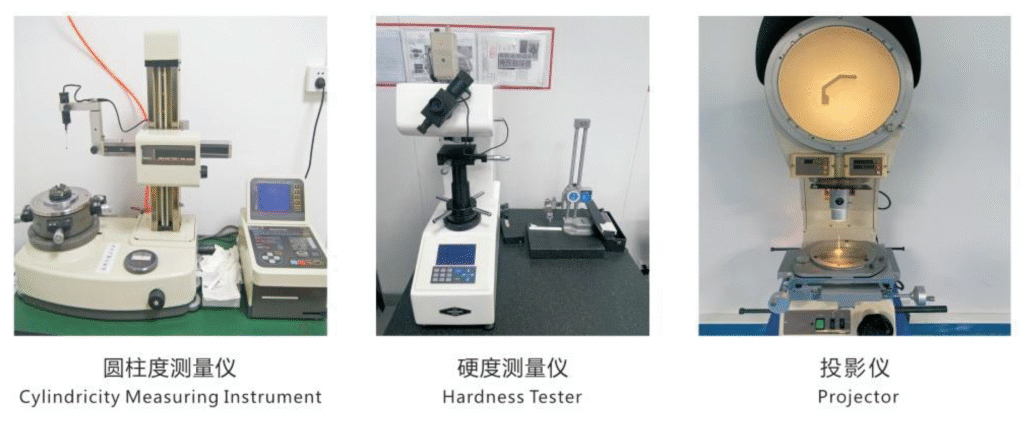
5.1 Test Machine
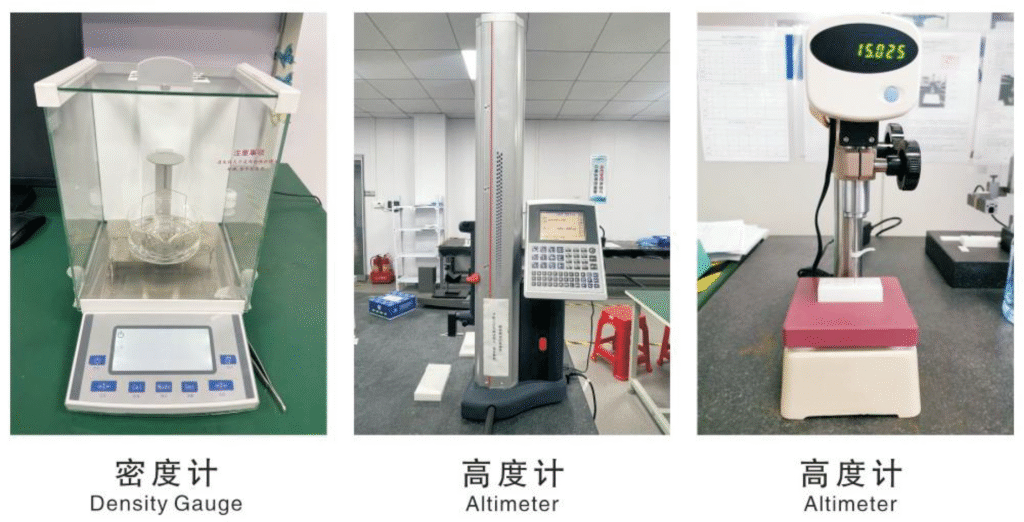
5.2 Test Machine
Phase 5: Final Inspection and Packaging. Defective products are screened out through dimensional inspection, flaw detection, performance testing, and other checks, while conforming products are delivered to downstream customers.
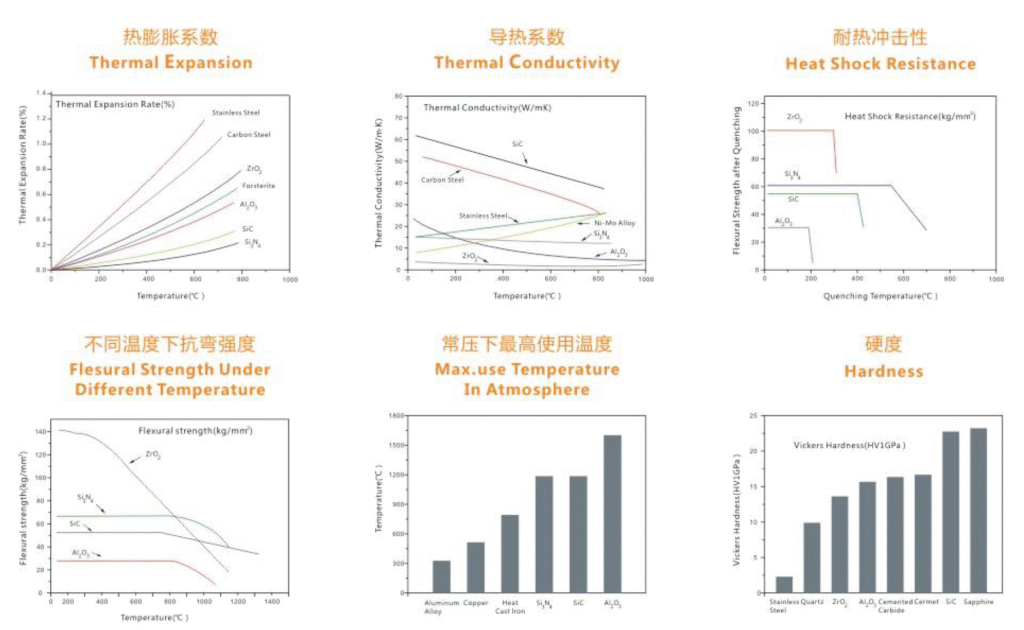
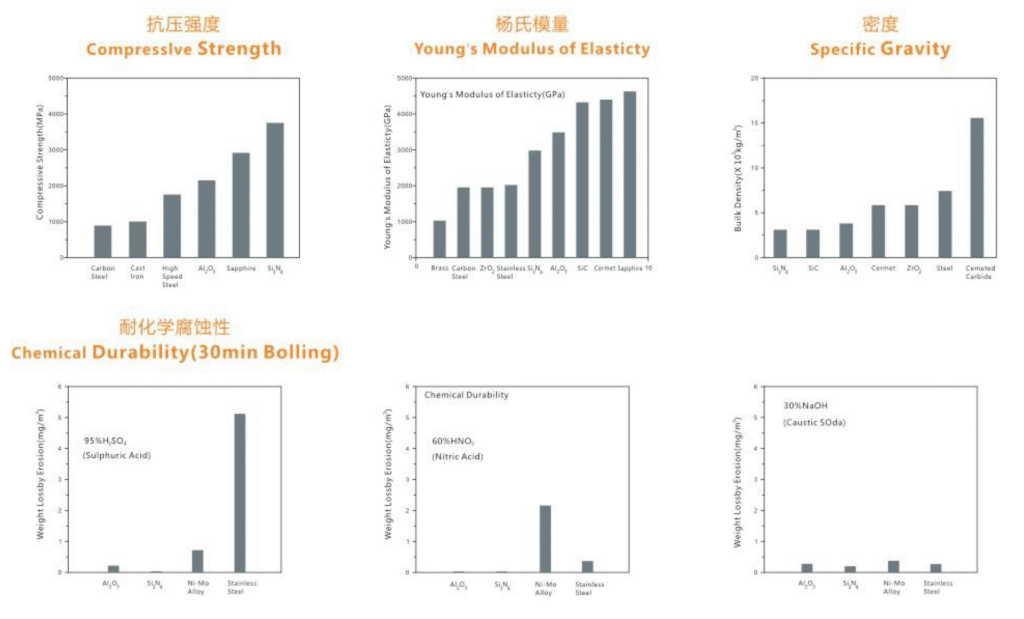
Throughout the entire production process, the physical properties of the material itself further amplify the difficulty of quality control. For example, alumina ceramics have high hardness but high brittleness—excessive localized force during machining can easily generate internal micro-cracks. Zirconia ceramics offer relatively better toughness but have a higher thermal expansion coefficient, making them extremely sensitive to temperature changes during processing; even slight temperature control deviations can result in noticeable thermal deformation. Additionally, during the forming and sintering stages, residual stress inevitably builds up inside the ceramic material. These stresses are gradually released during subsequent machining steps, further increasing the risk of deformation and cracking.
II. Core Pain Points in Current Precision Ceramic Industry Quality Control
Based on actual production conditions in the industry today, most precision ceramic manufacturers face three prominent pain points in quality control that severely constrain improvements in product yield rates.
6.1 Material property data
First: Fragmented quality data with no full-process traceability system. Many companies only record quality data during the final product inspection stage. The process parameters from upstream critical steps—powder preparation, forming, sintering—are not linked to the final product quality data. Technicians can only see the result of non-conformance but cannot trace back the processing parameters for each product at each stage, making it difficult to pinpoint the specific step where the defect originated. For instance, two products both exhibiting cracks could have been caused by uneven particle size distribution during powder preparation, excessively rapid heating during sintering, or excessive cutting force during machining. Without full-process data support, relying solely on experience makes accurate diagnosis nearly impossible.
6.2 Individual Experience
Second: Quality issue resolution relies on individual experience, lacking systematic data analysis methods. When faced with batch quality problems, many companies resort to having experienced senior technicians engage in “trial-and-error” adjustments, repeatedly modifying process parameters and running small trial batches. Not only does this approach take a long time to resolve issues, but different technicians also apply inconsistent judgment criteria. The same problem may be solved once, only to recur later due to personnel changes or raw material batch variations, preventing the formation of a standardized quality improvement system.
6.3 Material property data
Third: Quality improvement lacks data support, making it impossible to identify hidden systemic deviations. Often, the process parameters during production do not exceed specified thresholds, yet the accumulation of minor deviations across multiple processes ultimately leads to batch non-conformance. Such hidden deviations are difficult to detect through manual inspections alone. Only by conducting multi-dimensional cross-analysis of large volumes of historical yield data can the concealed correlations between parameters be uncovered, eliminating systemic quality risks at their root.
III. Core Meaning of Yield Rate Analysis and Its Value in Quality Management
Yield rate analysis is a core data analysis method in modern quality management systems. Its fundamental logic is to calculate the ratio of conforming products to total production quantity over a given period, then perform multi-dimensional decomposition and correlation analysis on vast amounts of production quality data to identify abnormal fluctuations and systemic issues in the production process. The basic formula for yield rate is: Yield Rate = (Number of Conforming Products / Total Production Quantity) × 100%. Behind this seemingly simple indicator lies information about the stability of the entire production system.
For long-process manufacturing industries like precision ceramics, the value of yield rate analysis goes far beyond merely calculating the final pass percentage. More importantly, by decomposing yield data layer by layer and correlating final quality outcomes with process parameters, operator actions, equipment status, and raw material batch information at each stage, the weak links hidden in the production flow can be precisely identified. Through sustained yield rate analysis, enterprises can shift from a reactive “firefighting” quality control model to proactive “prevention-first” quality management. While reducing scrap rates and rework costs, they can gradually establish a standardized process control system—transforming product quality from something dependent on the personal experience of a few technicians into a reproducible core competency embedded in the organization.
About Xinluo Ceramic:
Shenzhen Xinluo Technology Co., Ltd. (Xinluo) specialises in researching and developing all kinds of ceramic components, including Zirconia, Alumina, AlN, SiC, Si3N4 and mixed powder, as well as manufacturing. With an extensive selection of advanced ceramic materials and precision machining capabilities, we can deliver customised components with speed and accuracy. Depending on the application, Xinluo can help provide solutions for different materials.
Product Information: https://xinluoceramic.com/product-tag/material/
